
Save
Ask
Tour
Hide
$247,900
New Listing
816 S Dixon StreetGainesville, TX 76240
For Sale|Single Family Residence|Active
3
Beds
2
Total Baths
2
Full Baths
1,693
SqFt
$146
/SqFt
1950
Built
Subdivision:
Ross Add
County:
Cooke
Call Now: 469-474-9129
Is this the listing for you? We can help make it yours.
469-474-9129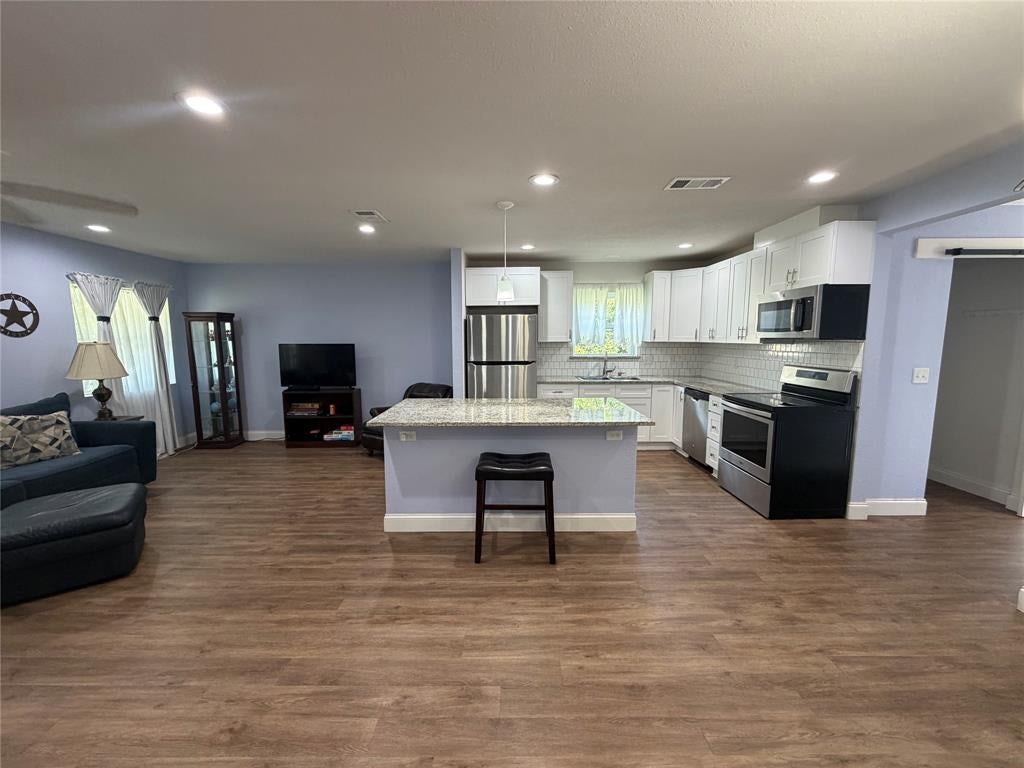
Save
Ask
Tour
Hide
Mortgage Calculator
Monthly Payment (Est.)
Enter an interest rate to see your estimated monthly payment.Calculator powered by Showcase IDX, a Constellation1 Company. Copyright ©2026 Information is deemed reliable but not guaranteed.
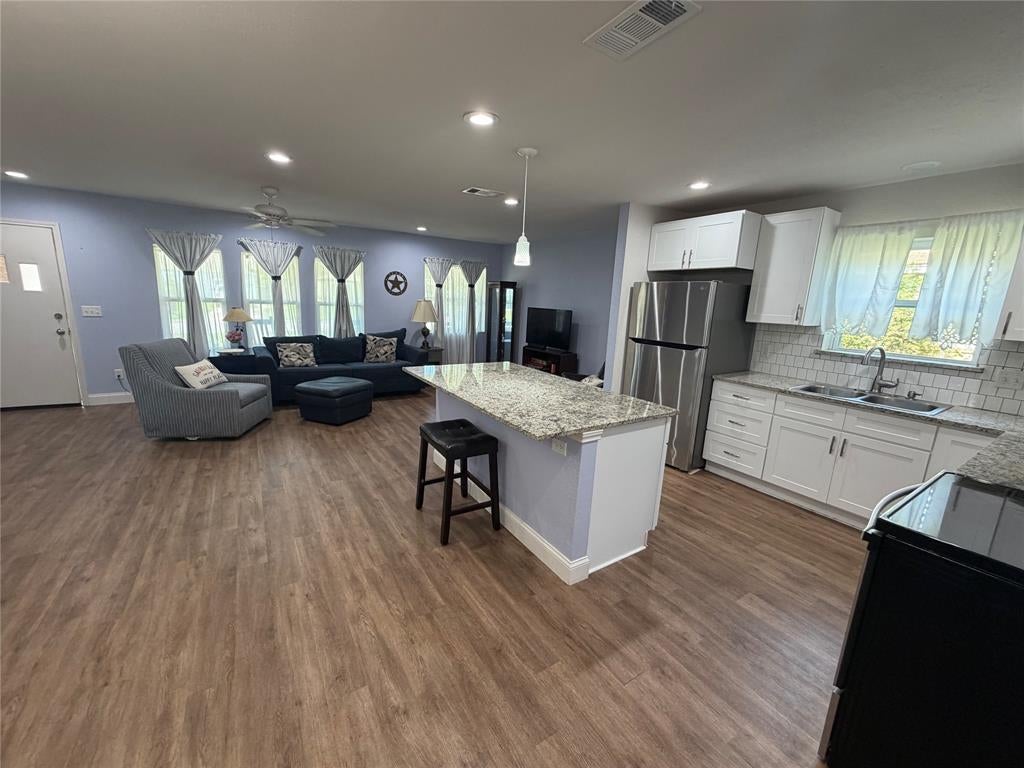
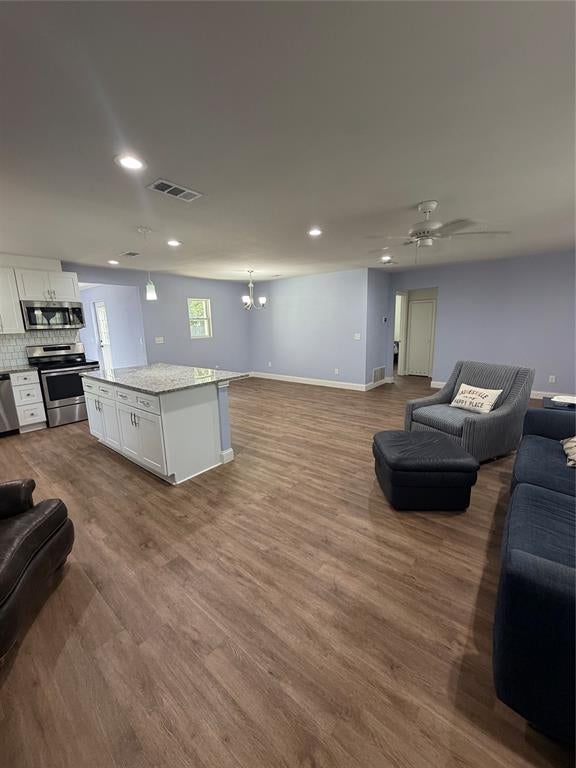
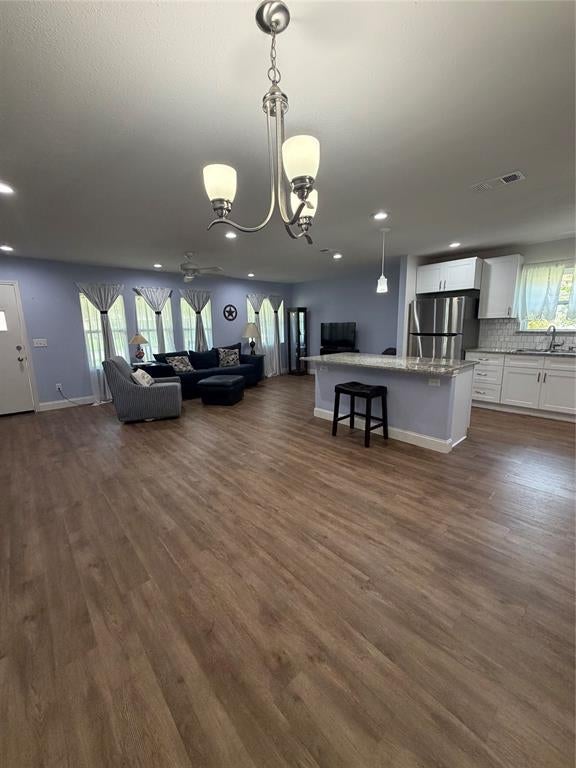
Enjoy timeless charm and modern conveniences in this adorable home, ideally located just minutes from Gainesville's historic downtown square. This home is move in ready! Recent improvements include a newer HVAC system, energy efficient windows, a 200-amp electrical panel, metal roof and updated plumbing and supply lines. The completely remodeled kitchen and bathrooms add a fresh touch while enhancing the home's appeal. This home offers split bedrooms with the oversized master located in the back of the home for privacy. A wonderful blend of character, comfort and important updates make this one you don't want to miss! ***More photos coming soon***
Save
Ask
Tour
Hide
Listing Snapshot
Price
$247,900
Days On Site
0 Days
Bedrooms
3
Inside Area (SqFt)
1,693 sqft
Total Baths
2
Full Baths
2
Partial Baths
N/A
Lot Size
0.203 Acres
Year Built
1950
MLS® Number
21406944
Status
Active
Property Tax
$5,613
HOA/Condo/Coop Fees
N/A
Sq Ft Source
N/A
Friends & Family
Recent Activity
| 5 hours ago | Listing updated with changes from the MLS® | |
| 11 hours ago | Listing first seen on site |
General Features
Acres
0.203
Foundation
Pillar/Post/Pier
Levels
One
Parking
DrivewayOff StreetOn Site
Property Sub Type
Single Family Residence
Sewer
Public Sewer
Special Circumstances
Standard
Style
Traditional
Water Source
Public
Interior Features
Appliances
DishwasherElectric RangeGas Water HeaterMicrowave
Cooling
Ceiling Fan(s)Central AirElectric
Flooring
Ceramic TileVinyl
Heating
CentralNatural Gas
Interior
Granite CountersKitchen IslandOpen FloorplanWalk-In Closet(s)High Speed Internet
Laundry Features
Washer Hookup
Window Features
Window Coverings
Bedroom
Dimensions - 12 x 10Level - First
Dining Room
Dimensions - 11 x 9Level - First
Living Room
Dimensions - 25 x 12Level - First
Master Bedroom
Dimensions - 16 x 14Level - First
Save
Ask
Tour
Hide
Exterior Features
Construction Details
Brick
Exterior
Lighting
Fencing
Chain Link
Lot Features
Few TreesInterior LotLandscaped
Patio And Porch
Covered
Roof
Metal
Windows/Doors
Window Coverings
Community Features
School District
Gainesville ISD
Financing Terms Available
CashConventionalFHAVA Loan
Schools
School District
Gainesville ISD
Elementary School
Edison
Middle School
Gainesvill
High School
Gainesvill
Listing courtesy of Natalie Graves of Prime Properties ngraves@myprimeproperties.com

© 2020 North Texas Real Estate Information Systems. All rights reserved. Information is deemed reliable but is not guaranteed accurate by the MLS or NTREIS. The information being provided is for the consumer's personal, non-commercial use, and may not be reproduced, redistributed, or used for any purpose other than to identify prospective properties consumers may be interested in purchasing.
Last checked: 2026-10-12 08:46 AM CDT
© 2020 North Texas Real Estate Information Systems. All rights reserved. Information is deemed reliable but is not guaranteed accurate by the MLS or NTREIS. The information being provided is for the consumer's personal, non-commercial use, and may not be reproduced, redistributed, or used for any purpose other than to identify prospective properties consumers may be interested in purchasing.
Last checked: 2026-10-12 08:46 AM CDT
Neighborhood & Commute
Source: Walkscore
Disclosure: Community information and market data powered by Constellation Data Labs. Information is deemed reliable but not guaranteed.
Save
Ask
Tour
Hide
Did you know? You can invite friends and family to your search. They can join your search, rate and discuss listings with you.